
Price Reduction





Address
443 W 300 N, St. George, UT
Price
$ 625,000
Property Attributes
- MLS#2180474
- TypeSingle Family
- Listing Status Active
- CountyWASHINGTON
- CitySt. George
- AreaSt. George
- NeighborhoodST GEORGE CITY SURVEY
- Zip84770
- StyleRambler/Ranch
- Year Built1946
- Taxes$ 3402
- Price$ 625,000
- Bedrooms5
- Full Bathrooms3
- Half Bathrooms0
- Sqr Footage3398
- Lot Size0.29 Acres
Data Source:
Wasatch Front Regional MLS (WFRMLS)
Property Description
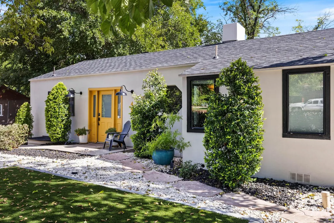
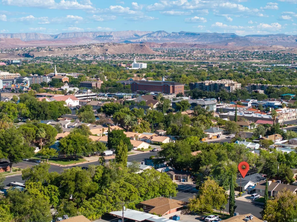
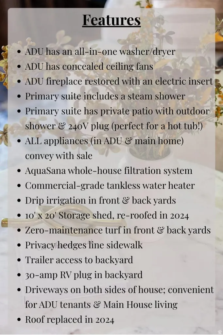
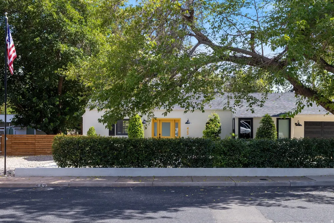
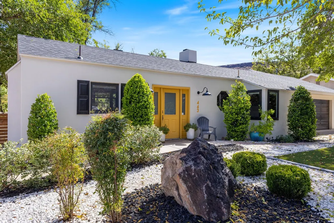
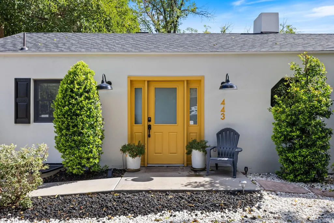
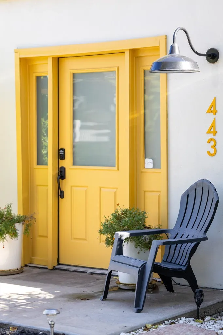
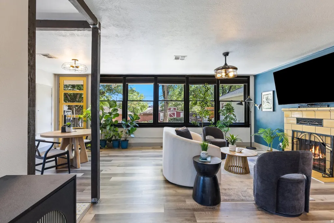
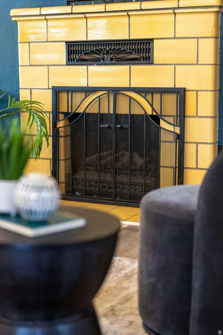
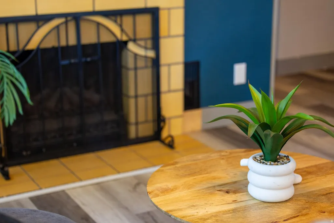
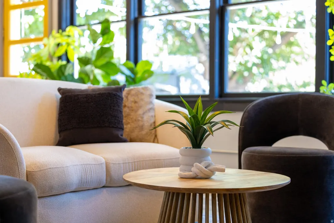
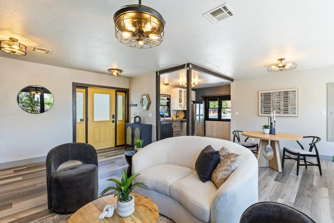
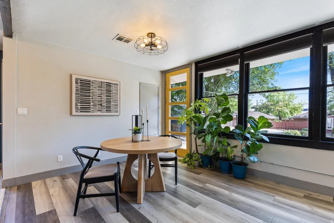
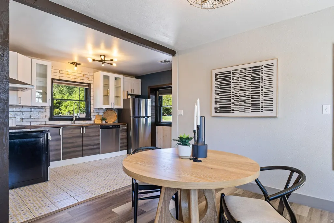
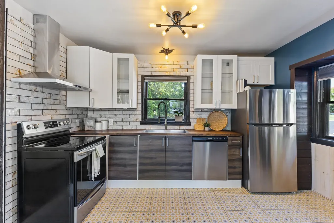
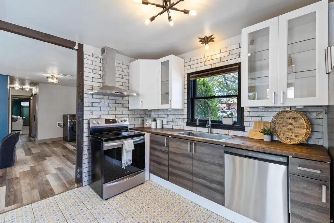
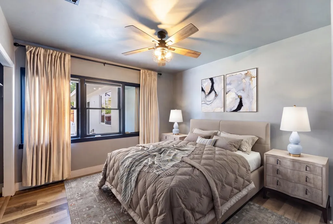
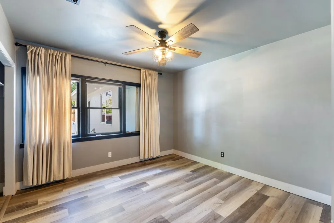
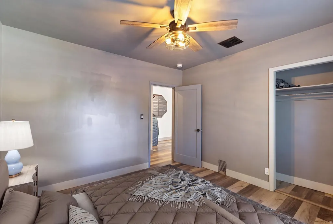
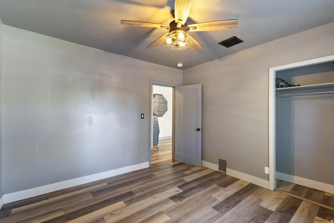
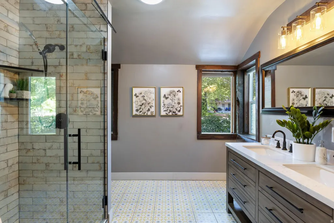
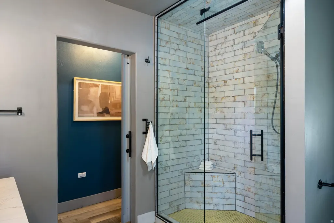
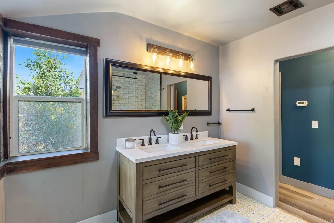
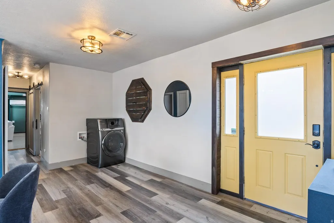
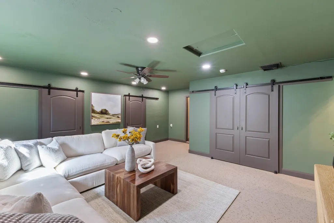
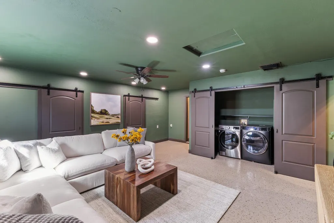
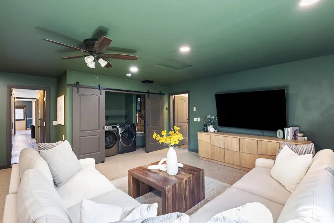
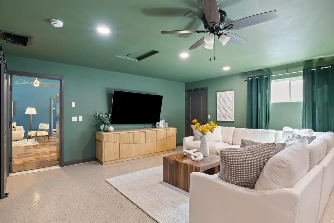
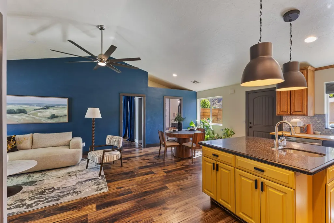
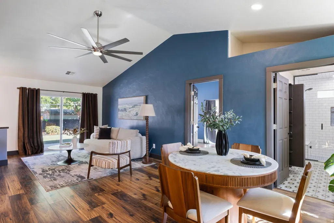
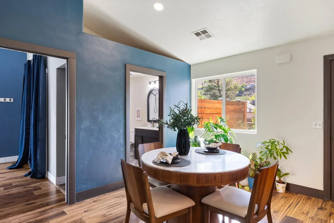
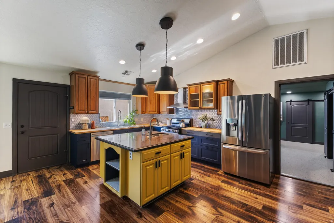
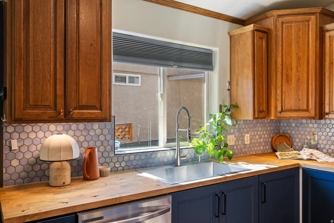
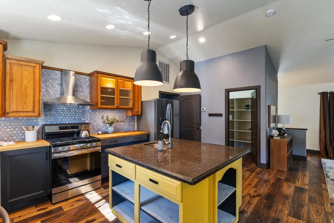
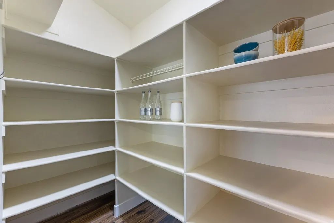
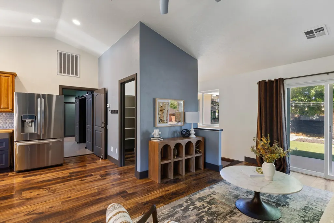
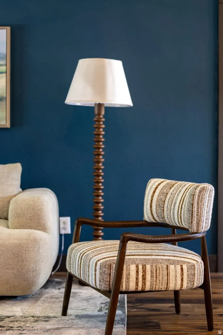
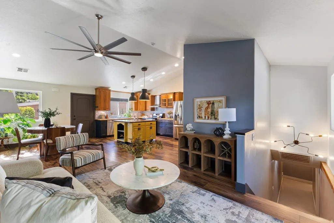
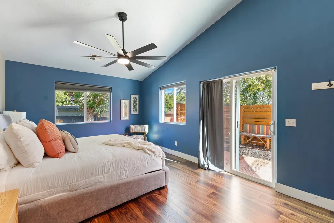
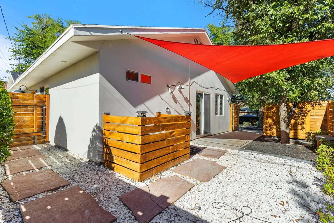
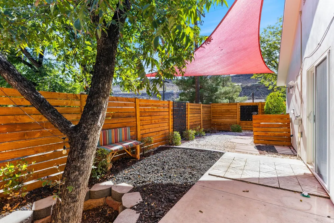
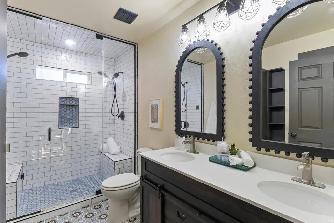
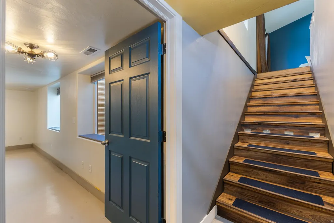
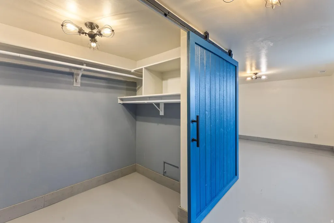
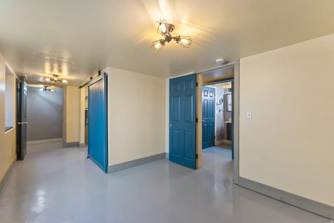
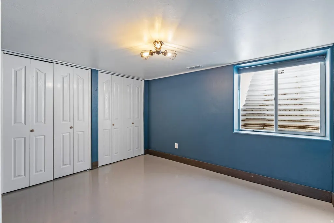
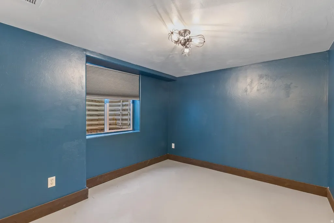
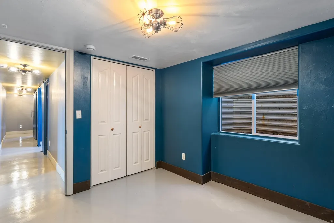
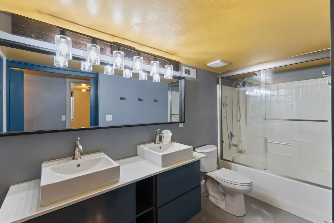
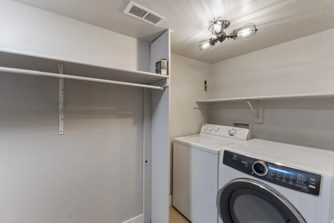
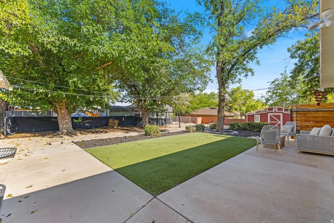
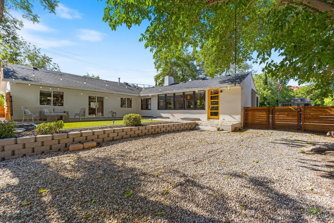
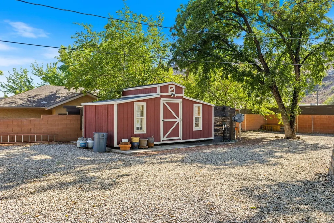
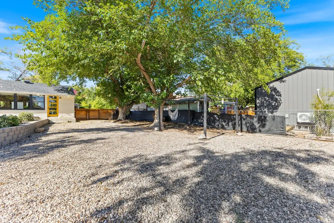
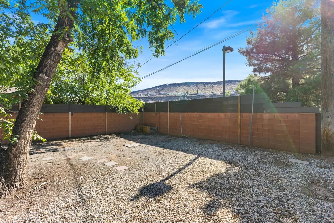
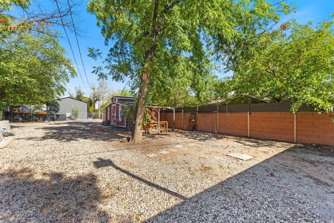
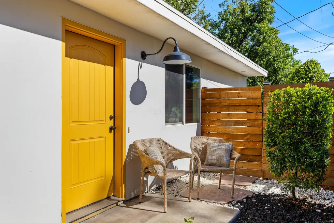
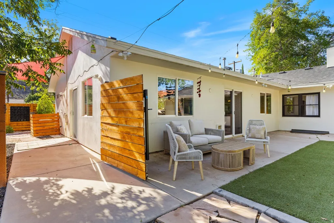
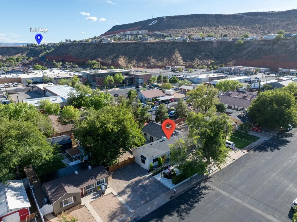
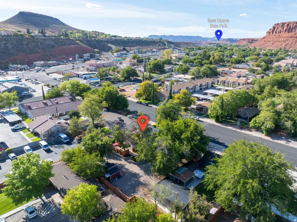
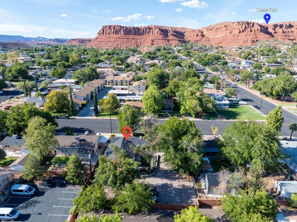
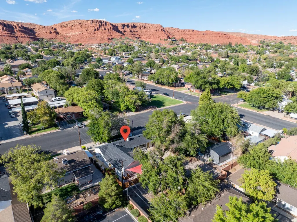
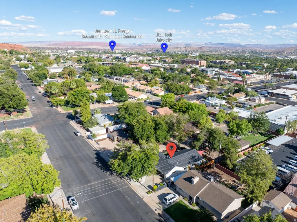
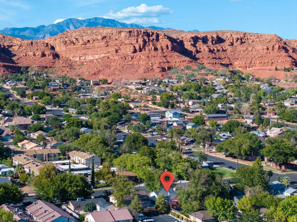
Two Homes. One Downtown Address. A Whole Lot of Options. | This one is anything but ordinary. A charming 1946 cottage and a larger, fully renovated home share one beautifully updated downtown St. George property, giving you options for multi-generational living, rental income, guests, or simply having two separate spaces to call your own. The cottage keeps the character that makes an older home special, including restored vintage windows and its original yellow fireplace, while a reimagined kitchen, updated bath, LVP flooring, new plumbing and wiring, and modern systems bring it comfortably into the present. The rear home has also been extensively renovated, with an updated kitchen, large walk-in pantry, spa-inspired primary bath with steam shower, private patio with outdoor shower, basement living space, and a converted garage/TV room with its own mini-split, storage, and laundry area. More than $250,000 has been invested across the property, including a new roof, stucco, insulation, plumbing, electrical, flooring, kitchens, baths, and major systems. Outside, mature trees, patios, low-maintenance landscaping, dual driveways, RV power, a storage shed, and plenty of parking round out the property. There's even room for a pool and potential for additional outbuildings or ADUs, subject to city approval and buyer verification. And you're right downtown. Walk to dining, shopping, and some of St. George's favorite local spots, then come home to a property that gives you more than one way to make it work for you. Live in one and rent the other. Keep the cottage for guests. Bring multiple generations together while maintaining separate spaces. Two homes, one property, and a whole lot of ways to use them.
| Elementary School | Middle School | High School |
|---|---|---|
| Heritage Elementary School | Dixie Middle | Dixie High School |
| Price History | |
|---|---|
| 8/21/2026 | Listed $675,000 |
| 9/2/2026 | 4$650,000 |
| 9/20/2026 | 4$625,000 |
General Features
| Living Area | 3398.0 |
|---|---|
| Sewer | Sewer: Connected,Sewer: Public |
| Heating | Gas: Central |
| Cooling | Central Air |
| Utilities | Natural Gas Connected,Electricity Connected,Sewer Connected,Sewer: Public,Water Connected |
| Roof | Asphalt |
| Appliances | Ceiling Fan,Portable Dishwasher,Dryer,Range Hood,Refrigerator,Washer |
| Zoning | Single-Family |
| Patio/Porch Features | Covered,Patio: Open |
| Architectural Style | Rambler/Ranch |
| Construction Materials | Stucco |
| Year Built | 1946 |
| Stories Count | 2 |
| Topography | Curb & Gutter,Road: Paved,Secluded Yard,Sidewalks,Terrain,Flat,Drip Irrigation: Auto-Full,Private |
| Property Subtype | Single Family Residence |
| Current Use | Single Family |
| County | Washington |
| New Construction | No |
| Property Type | Residential |
| HOA | No |
| Attached Garage | No |
| Subdivision Name | ST GEORGE CITY SURVEY |
| Garage Y/N | No |
| Total Rooms | 17 |
| Full Baths | 3 |
| Status | Active |
| Directions | From I-15,take exit 8 heading west on St George Blvd. Turn right on 300 W. Turn left on 300 N. The house will be on the left. |
| High School | Dixie |
| City | St. George |
| Senior Community Y/N | No |
| High School District | Washington |
| Zoning Description | R |
| Open Parking Spaces | 4.0 |
| MLS Area | St. George; Santa Clara; Ivins |
| Lot Size Units | Acres |
| Lot Size Square Feet | 12632.4 |
| Carport Y/N | No |
| Listing Terms | Cash,Conventional,FHA,VA Loan |
| Elementary School | Heritage |
| Property Attached Y/N | No |
| Tax Annual Amount | 3402.0 |
| Home Warranty Y/N | No |
| Middle/Junior High School | Dixie Middle |
| Property Condition | Blt./Standing |
| Lease Considered Y/N | No |
| Living Area Units | Square Feet |
| Standard Status | Active |
| Middle/Junior School District | Washington |
| Elementary School District | Washington |
| PostalCity | St. George |
| ADU | Yes |
Interior Features
| Interior Amenities | Accessory Apt,Bath: Primary,Bath: Sep. Tub/Shower,Closet: Walk-In,Kitchen: Second,Kitchen: Updated,Range/Oven: Free Stdng. |
|---|---|
| Basement | Full |
| Total Fireplaces | 1 |
| Fireplace Features | Insert |
| Air Conditioning Y/N | Yes |
| Heating Y/N | Yes |
| Fireplace Y/N | Yes |
| Above Grade Finished Area | 2426.0 |
| Total Bedrooms | 5 |
| Main Level Bedrooms | 2 |
| Total Baths | 3 |
| Basement Finished | 100 |
Exterior Features
| Exterior Amenities | Lighting,Patio: Covered,Patio: Open |
|---|---|
| Vegetation | Landscaping: Full |
| Parking Features | Parking: Uncovered,Rv Parking,2 Car Deep (Tandem),RV Electrical Hookup |
| Lot Features | Curb & Gutter,Road: Paved,Secluded,Sidewalks,Drip Irrigation: Auto-Full,Private |
| Water Source | Culinary |
| Total Parking | 4.0 |
| Inclusions | Ceiling Fan,Dishwasher: Portable,Dryer,Fireplace Insert,Range,Range Hood,Refrigerator,Storage Shed(s),Washer |
| Lot Size Area | 0.29 |
| Spa | No |
| Building Area Total | 3398.0 |
| Lot Dimensions | 0.0x0.0x0.0 |
| Lot Size Acres | 0.29 |
| Frontage Length | 0.0 |
| Private Pool | No |
| Waterfront Y/N | No |
| RV Parking Dimensions | 0.00 |
| Other Equipment | Fireplace Insert,Storage Shed(s) |
| Horse Y/N | No |
Amenities
- Foreclosure
- Views
- Short Sale
- New Construction
- Adult 55+
- Lease To Own
- No HOA Fees
- Furnished
- Primary On Main
- Air Conditioning
- Seller Finance
- Green
- Fixer Upper
- Horse
- Golf
- Fireplace
- Deck
- Garage
- Basement
- Pool
Property vs Single Family Average in 84770
Price
Taxes
Year Built
Visits
 Wasatch Front Regional MLS - Salt Lake Board of REALTORS® All information deemed reliable but not guaranteed. All properties are subject to prior sale, change or withdrawal. Neither listing broker(s) or information provider(s) shall be responsible for any typographical errors, misinformation, misprints and shall be held totally harmless. Listing(s) information is provided for consumer's personal, non-commercial use and may not be used for any purpose other than to identify prospective properties
