
Views
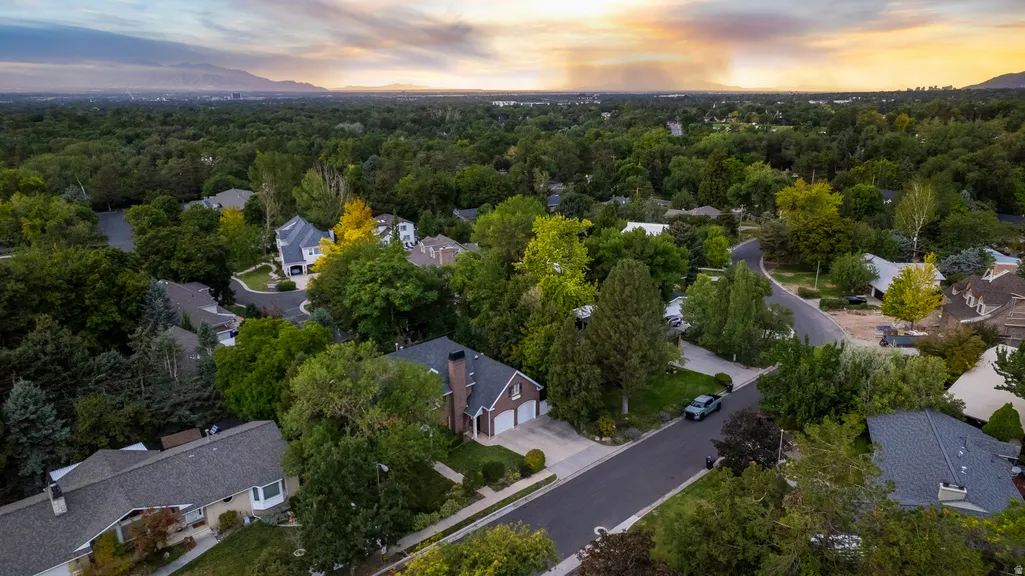
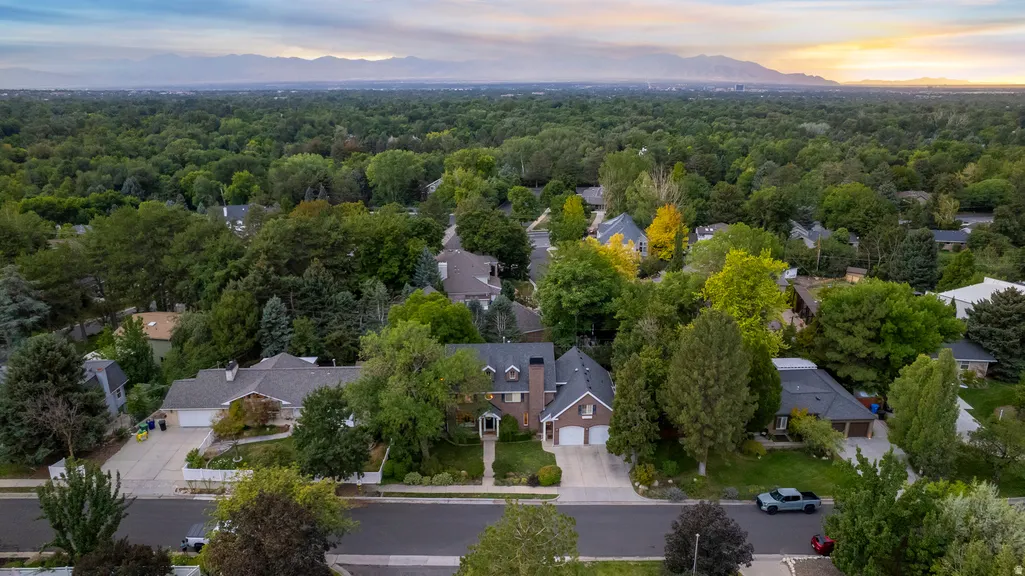
Address
5444 S Wayman Ln E, Holladay, UT
Price
$ 1,999,000
Property Attributes
- MLS#2181571
- TypeSingle Family
- Listing Status Active
- CountySALT LAKE
- CityHolladay
- AreaHolladay
- NeighborhoodHOLLADAY HIGHLANDS S
- Zip84117
- StyleStories: 2
- Year Built2007
- Taxes$ 9124
- Price$ 1,999,000
- Bedrooms5
- Full Bathrooms4
- Half Bathrooms1
- Sqr Footage5716
- Lot Size0.23 Acres
Data Source:
Wasatch Front Regional MLS (WFRMLS)
Property Description
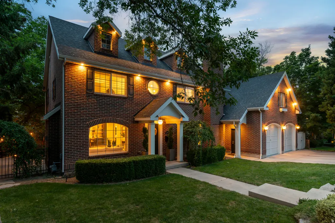
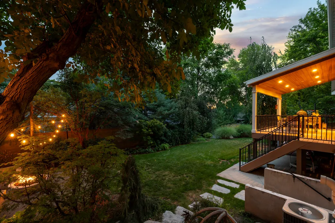
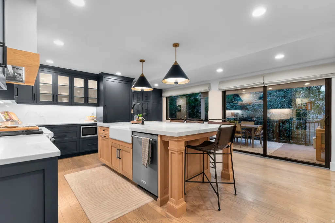
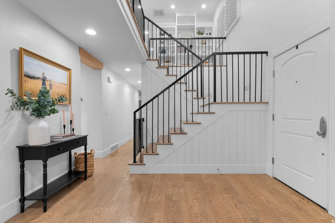
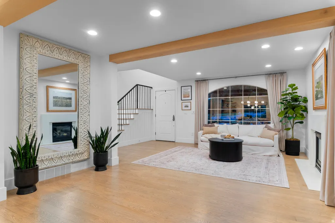
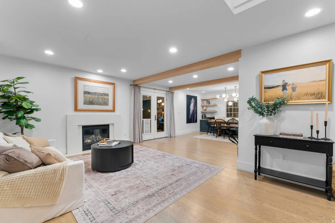
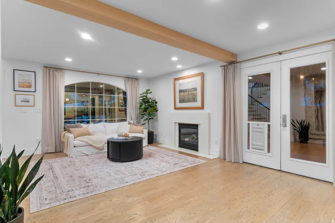
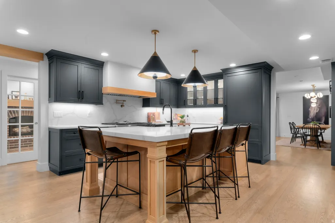
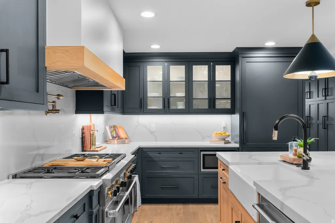
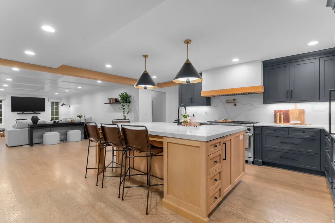
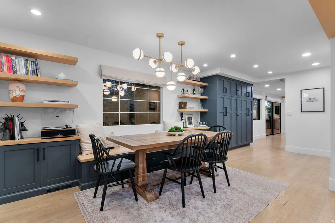
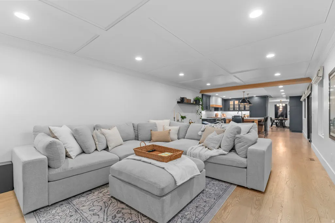
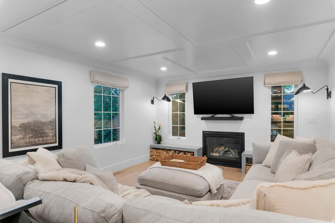
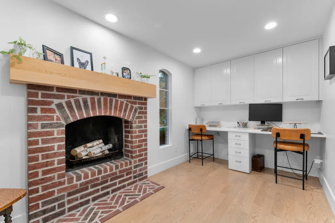
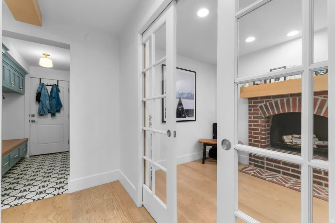
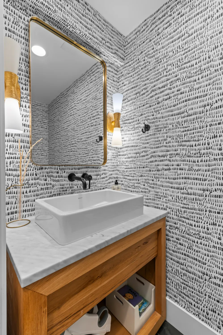
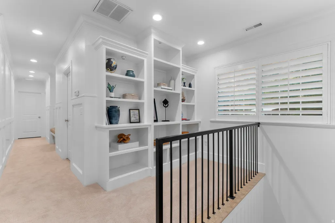
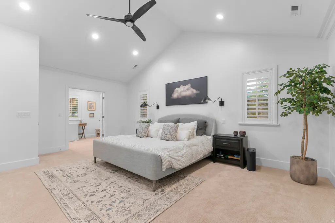
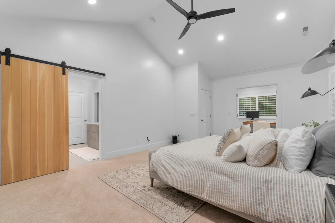
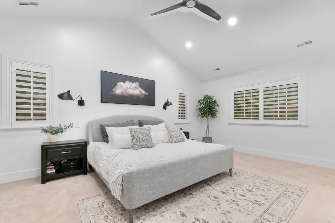
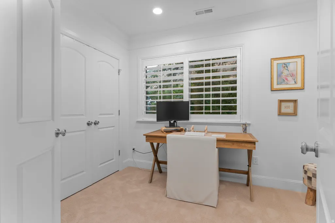
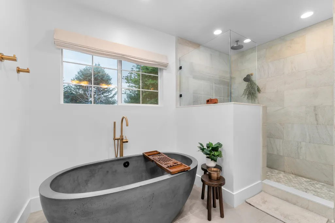
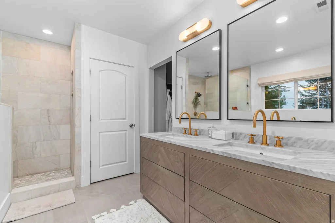
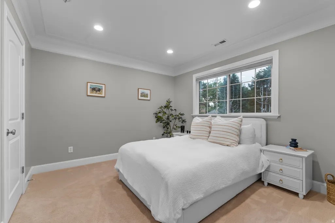
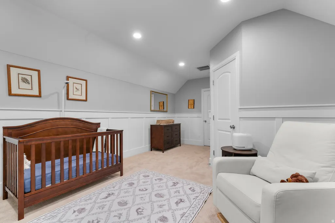
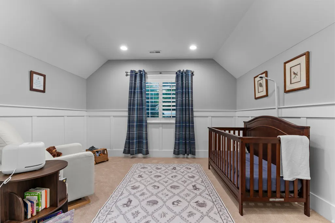
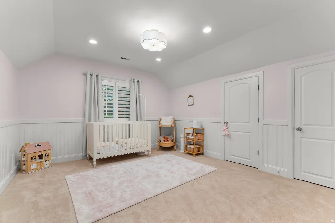
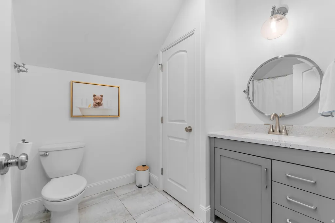
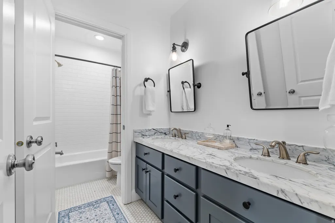
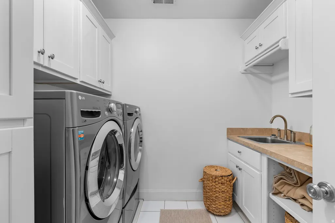
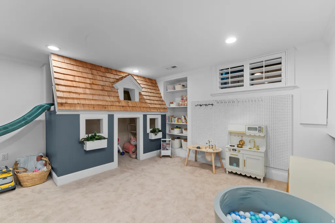
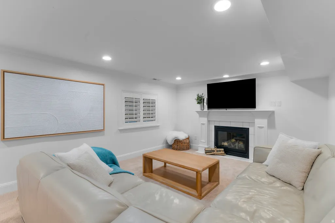
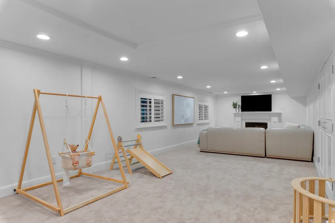
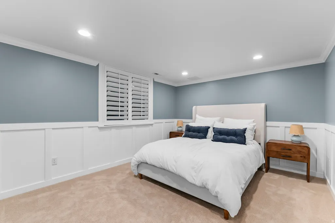
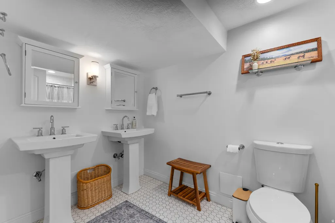
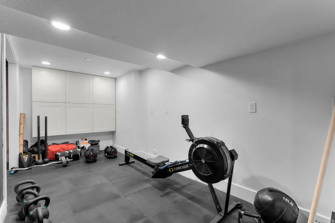
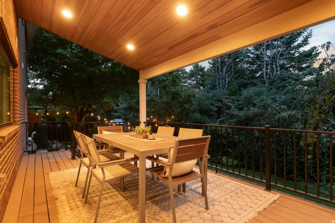
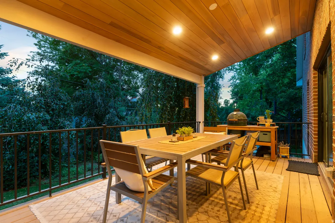
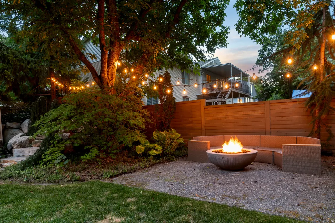
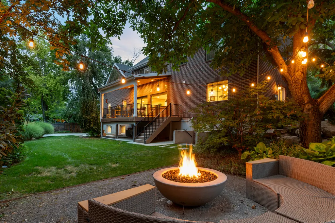
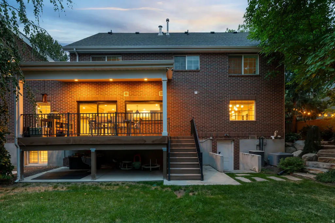
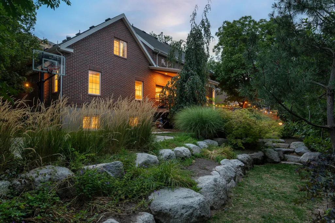
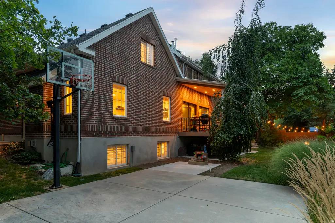
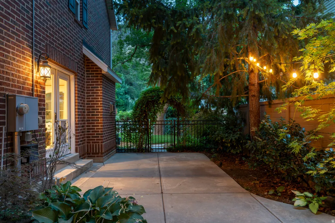
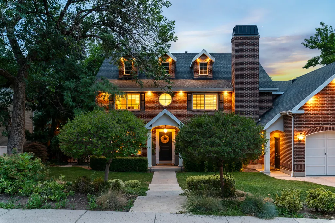
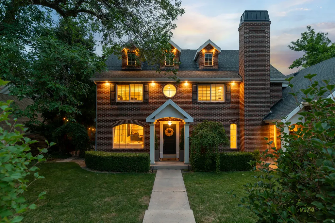
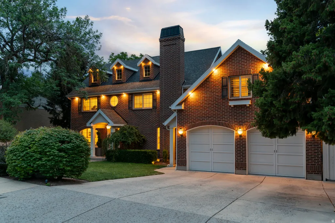
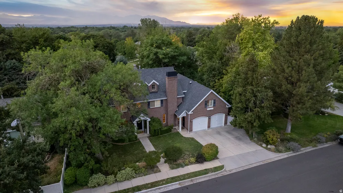
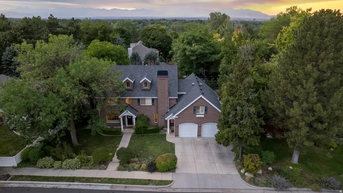
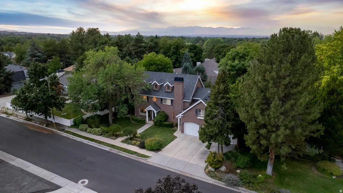
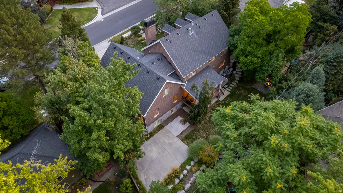
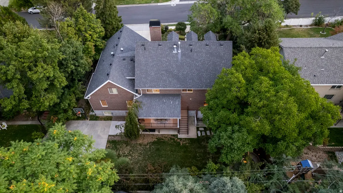
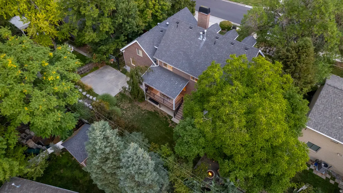
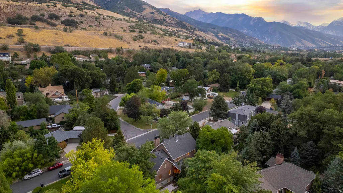
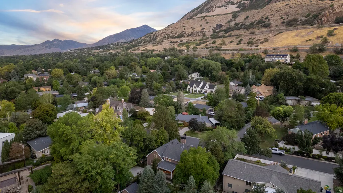
Tucked beneath a canopy of mature trees in the heart of Holladay Highlands, this classic brick two-story offers 5,716 square feet of beautifully reimagined living - timeless on the outside, wonderfully current within. Step inside and the home simply opens up around you. Sunlight moves across wide hardwood floors, custom millwork frames every doorway, and one gracious room gives way to the next. Four fireplaces warm this home, including a true wood-burning hearth in the main floor office - a rare and welcome luxury on a crisp autumn afternoon. At the center of it all is a kitchen built for someone who genuinely loves to cook. A professional Wolf range sits on a commercial gas line beneath a custom hood, paired with a Sub-Zero refrigerator, Calcutta quartz counters, bespoke cabinetry, and a generous walk-in pantry. The island is wide and welcoming, and it will become the place everyone gathers - over morning coffee, over homework, over a glass of wine while dinner comes together. Every appliance conveys. Just beyond, a dining room with built-in banquette seating opens through French doors to a covered patio, while the living room and family room each offer their own fireplace and easy, comfortable flow. Upstairs, four bedrooms rest beneath soft vaulted ceilings. The primary suite is a retreat in the truest sense - a private sitting room, a walk-in closet, and a spa-inspired bath centered on a freestanding stone soaking tub, with a separate shower and dual vanities. The walkout lower level is pure invitation: a spacious family room, a dedicated gym, a charming built-in playhouse, and a private guest bedroom and bath with its own entrance - the kind of space that makes visitors want to linger a few extra days. But it is outdoors where this home truly comes alive. A covered deck with a warm cedar ceiling looks out over the lawn. Below, a stone fire pit ringed in seating rests beneath trees far older than the house, string lights glowing softly overhead. There is a sport court for long summer evenings, and a garden just below it that has offered up fresh strawberries nearly every morning this season. Practical comforts run quietly in the background - two furnaces, one brand new, both systems freshly serviced, central air, and a two-car attached garage. No HOA. Cottonwood Elementary, Olympus Junior High, and Olympus High. Minutes from Holladay Village, Harmons, and the canyons beyond, this is a home that feels at once elegant and entirely lived-in - and the sort of place you find yourself imagining your own life inside of, long before you reach the front door.
| Elementary School | Middle School | High School |
|---|---|---|
| Cottonwood Elementary School | Olympus Middle School | Olympus High School |
| Price History | |
|---|---|
| 8/27/2026 | Listed $1,999,000 |
General Features
| Living Area | 5716.0 |
|---|---|
| Heating | Gas: Central |
| Cooling | Central Air |
| Roof | Asphalt |
| Appliances | Ceiling Fan,Portable Dishwasher,Dryer,Microwave,Refrigerator,Washer |
| Zoning | Single-Family |
| Garage Spaces | 2.0 |
| Patio/Porch Features | Covered |
| Architectural Style | Stories: 2 |
| Construction Materials | Brick |
| Year Built | 2007 |
| View | Mountain(s) |
| Stories Count | 3 |
| Topography | Fenced: Full,Sprinkler: Auto-Full,Terrain,Flat,View: Mountain,Private |
| Property Subtype | Single Family Residence |
| Current Use | Single Family |
| County | Salt Lake |
| New Construction | No |
| Property Type | Residential |
| HOA | No |
| Attached Garage | Yes |
| Subdivision Name | HOLLADAY HIGHLANDS S |
| Facing Direction | East |
| Garage Y/N | Yes |
| Total Rooms | 23 |
| Full Baths | 4 |
| Status | Active |
| Directions | From I-215,exit 4500 South and head east to Highland Drive,then south to 5400 South. Wayman Lane runs east off 2880 East; the home is on the north side at 5444 South. |
| High School | Olympus |
| City | Holladay |
| Senior Community Y/N | No |
| High School District | Granite |
| Zoning Description | 1110 |
| MLS Area | Holladay; Murray; Cottonwd |
| Lot Size Units | Acres |
| Lot Size Square Feet | 10018.8 |
| Carport Y/N | No |
| Listing Terms | Cash,Conventional |
| Elementary School | Cottonwood |
| Property Attached Y/N | No |
| Tax Annual Amount | 9124.0 |
| Home Warranty Y/N | No |
| Middle/Junior High School | Olympus |
| Property Condition | Blt./Standing |
| Lease Considered Y/N | No |
| Living Area Units | Square Feet |
| Standard Status | Active |
| Middle/Junior School District | Granite |
| Elementary School District | Granite |
| PostalCity | Holladay |
| ADU | No |
Interior Features
| Interior Amenities | Bath: Primary,Bath: Sep. Tub/Shower,Range: Gas,Vaulted Ceilings |
|---|---|
| Basement | Entrance,Full,Walk-Out Access |
| Flooring | Carpet,Hardwood,Tile |
| Total Fireplaces | 4 |
| Fireplace Features | Fireplace Equipment |
| Air Conditioning Y/N | Yes |
| Heating Y/N | Yes |
| Fireplace Y/N | Yes |
| Above Grade Finished Area | 3932.0 |
| Half Baths | 1 |
| Total Bedrooms | 5 |
| Total Baths | 5 |
| 1/2 Baths | 1 |
| Basement Finished | 95 |
Exterior Features
| Exterior Amenities | Basement Entrance,Deck; Covered,Patio: Covered,Sliding Glass Doors,Walkout |
|---|---|
| Vegetation | Mature Trees |
| Parking Features | Attached |
| Lot Features | Fenced: Full,Sprinkler: Auto-Full,View: Mountain,Private |
| Total Parking | 2.0 |
| Inclusions | Basketball Standard,Ceiling Fan,Dishwasher: Portable,Dryer,Fireplace Equipment,Microwave,Range,Refrigerator,Washer,Window Coverings,Wood Stove,Smart Thermostat(s) |
| Lot Size Area | 0.23 |
| Spa | No |
| Building Area Total | 5716.0 |
| Lot Dimensions | 0.0x0.0x0.0 |
| Lot Size Acres | 0.23 |
| Frontage Length | 0.0 |
| Private Pool | No |
| Waterfront Y/N | No |
| Covered Spaces | 2.0 |
| RV Parking Dimensions | 0.00 |
| Other Equipment | Basketball Standard,Fireplace Equipment,Window Coverings,Wood Stove |
| Horse Y/N | No |
Amenities
- Foreclosure
- Views
- Short Sale
- New Construction
- Adult 55+
- Lease To Own
- No HOA Fees
- Furnished
- Primary On Main
- Air Conditioning
- Seller Finance
- Green
- Fixer Upper
- Horse
- Golf
- Fireplace
- Deck
- Garage
- Basement
- Pool
Property vs Single Family Average in 84117
Price
Taxes
Year Built
Visits
 Wasatch Front Regional MLS - Salt Lake Board of REALTORS® All information deemed reliable but not guaranteed. All properties are subject to prior sale, change or withdrawal. Neither listing broker(s) or information provider(s) shall be responsible for any typographical errors, misinformation, misprints and shall be held totally harmless. Listing(s) information is provided for consumer's personal, non-commercial use and may not be used for any purpose other than to identify prospective properties
