


Address
463 E Kensington Ave S, Salt Lake City, UT
Price
$ 650,000
Property Attributes
- MLS#2184000
- TypeSingle Family
- Listing Status Active
- CountySALT LAKE
- CitySalt Lake City
- AreaSalt Lake City
- NeighborhoodCHELSEA ADD
- Zip84106
- StyleRambler/Ranch
- Year Built1944
- Taxes$ 3500
- Price$ 650,000
- Bedrooms3
- Full Bathrooms2
- Half Bathrooms0
- Sqr Footage1635
- Lot Size0.14 Acres
Data Source:
Wasatch Front Regional MLS (WFRMLS)
Property Description
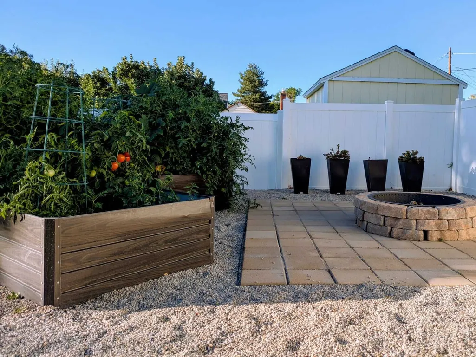
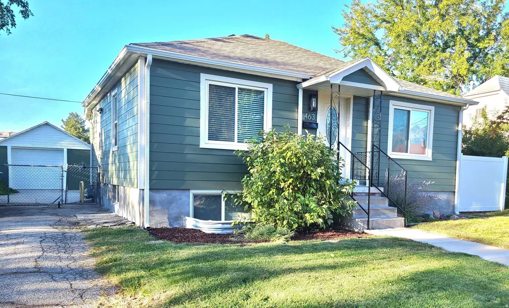
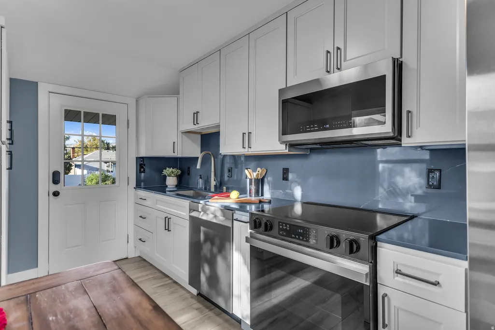
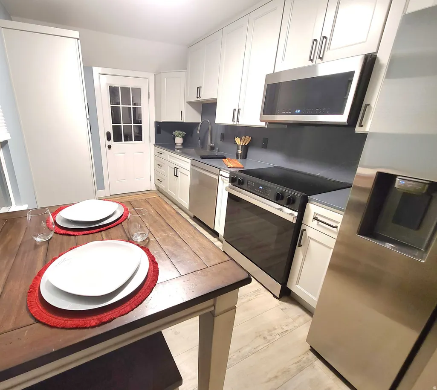
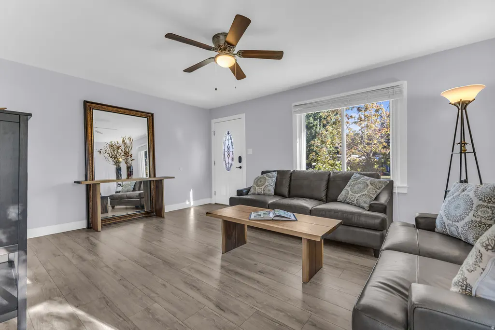
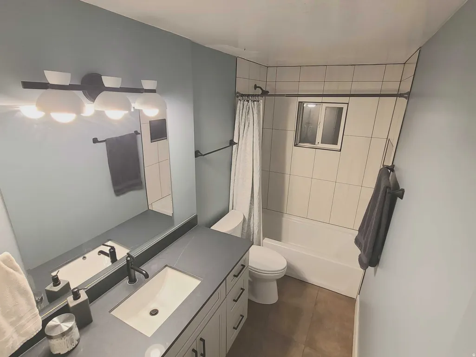
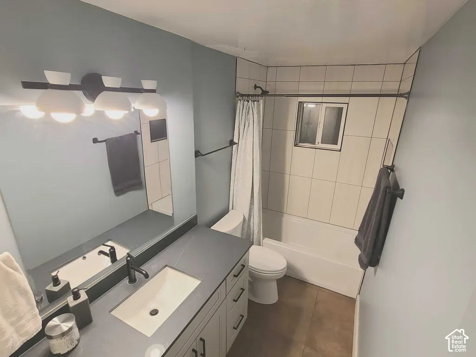
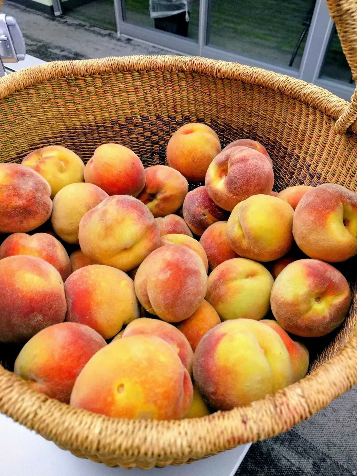
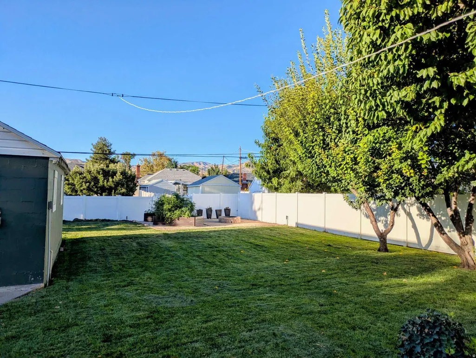
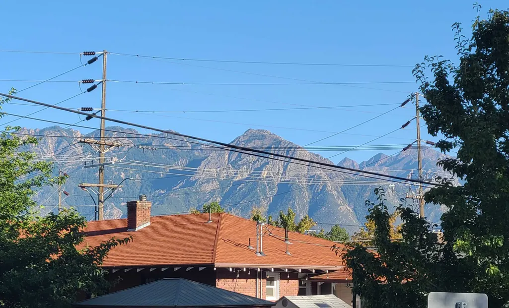
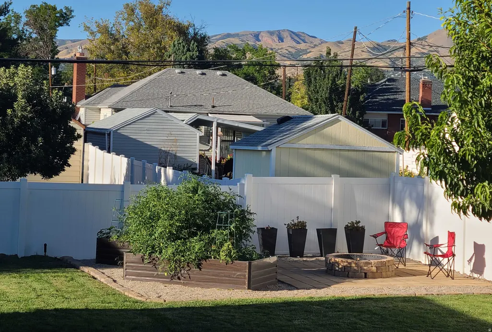
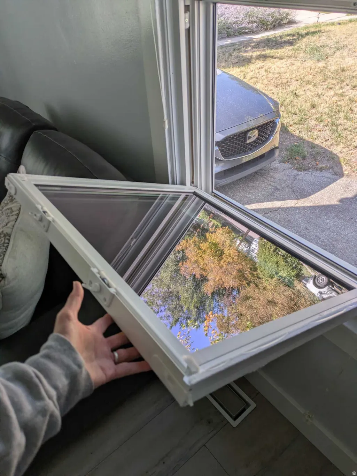
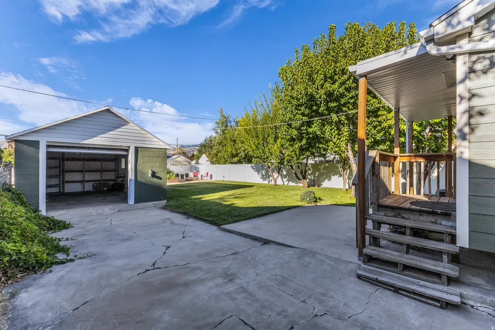
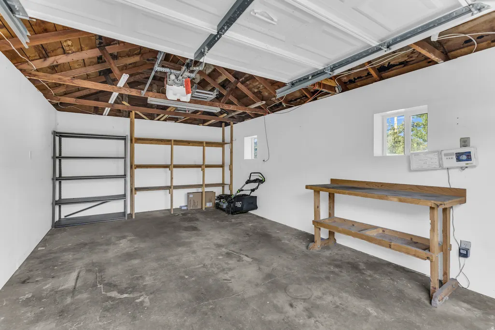
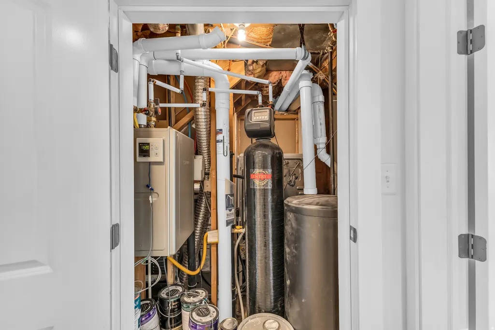
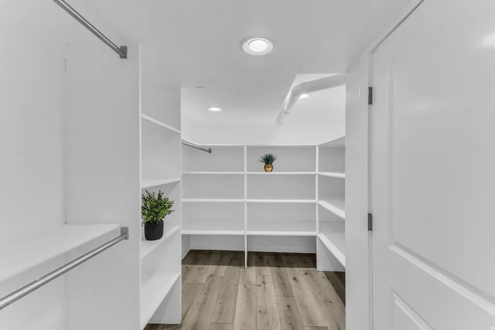
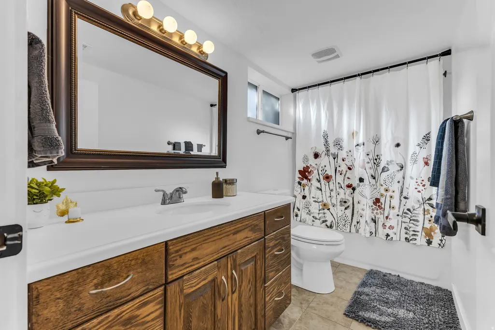
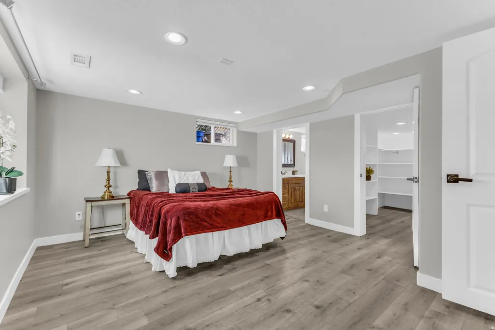
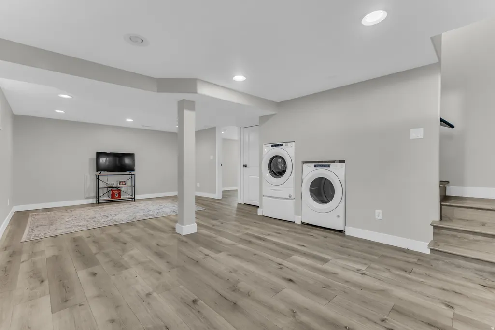
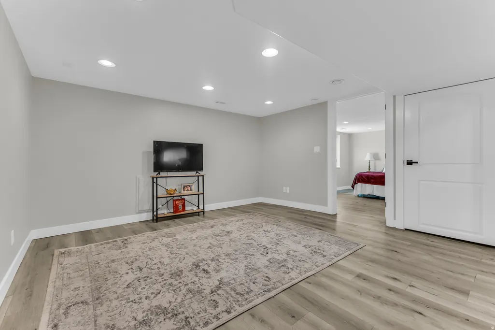
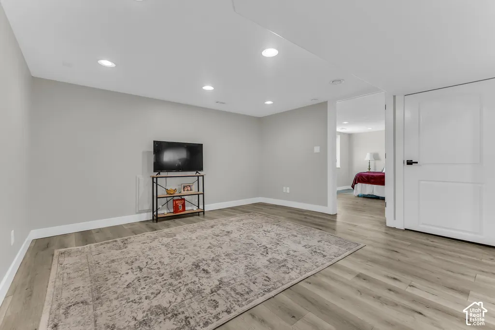
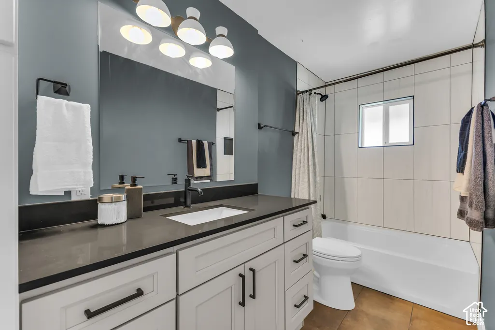
Your own backyard orchard, garden, and a garage within walking distance of Liberty Park! Beautifully remodeled and move-in ready, this charming 3-bedroom, 2-bath home offers over 1,600 square feet of finished living space. Nearly every inch has been updated, including the kitchen and bathrooms. Siding (Durable Hardie Board offers lasting beauty, low maintenance, and excellent resistance to weather, pests, and fire.) Roof, plumbing (Including the water main), electrical, tankless water heater, water softener, windows (the small upstairs windows tilt for easy cleaning!) and more. This was not a flip, it is a lovingly renovated home! The bright lower level features a spacious family room, and a private primary suite with a large walk-in closet and ensuite bath, plus an oversized window that fills the space with natural light. Even with all that, the backyard is where this home truly shines. It's a private oasis featuring a patio, an inviting fire pit, raised garden beds with drip irrigation, and an incredible variety of mature fruit trees including peach, pear, plum, Rainier and Bing cherry, along with blackberry bushes. The garden is producing cherry tomatoes, Celebrity tomatoes, cucumbers, yellow squash, and zucchini, so you can enjoy fresh produce from the day you move in. Neighboring trees even share Golden Delicious apples and crabapples throughout the season. Imagine stepping outside to pick fresh fruit for breakfast, gathering vegetables for dinner, baking homemade zucchini bread from your own garden, walking down to the park with your dog, and ending the day roasting marshmallows around the fire with family and friends. If you'd rather not harvest the fruit yourself, a local volunteer organization will gladly pick it for you, leaving a generous portion for you to enjoy while helping the community. Whether you've dreamed of creating your own urban homestead or simply want a beautiful place to relax, this backyard is perfect! There's even room for backyard chickens, or even a few beehives, all while still having plenty of space to entertain, play, or simply unwind. The detached extra-wide one-car garage provides room for a workshop, hobbies, or additional storage, and the driveway allows convenient off-street parking without opening the gate. Located in the desirable Liberty Wells neighborhood, you'll enjoy quick access to downtown Salt Lake City, Sugar House, Liberty Park, shopping, restaurants, and I-15. Families will appreciate nearby Public, charter, and private school options, including Challenger School, Salt Lake Arts Academy, Kearns-Saint Ann School, Rowland Hall, and The McGillis School. This is more than a beautifully updated house. It's a place to grow, gather, and enjoy life's simple pleasures. From fresh-picked fruit and homegrown vegetables to evenings around the fire pit, this is the kind of home that creates memories. Square footage figures are provided as a courtesy estimate only and were obtained from previous listing . Buyer is advised to obtain an independent measurement.
| Elementary School | Middle School | High School |
|---|---|---|
| Whittier Elementary School | Hillside Middle School | Highland High School |
| Price History | |
|---|---|
| 9/9/2026 | Listed $650,000 |
General Features
| Living Area | 1635.0 |
|---|---|
| Sewer | Sewer: Connected,Sewer: Public |
| Heating | Gas: Central |
| Cooling | Central Air |
| Utilities | Natural Gas Connected,Electricity Connected,Sewer Connected,Sewer: Public,Water Connected |
| Roof | Asphalt |
| Appliances | Ceiling Fan,Dryer,Microwave,Range Hood,Washer,Water Softener Owned |
| Zoning | Single-Family |
| Garage Spaces | 1.0 |
| Patio/Porch Features | Porch: Open,Patio: Open |
| Architectural Style | Rambler/Ranch |
| Construction Materials | Composition,Cement Siding |
| Year Built | 1944 |
| Stories Count | 2 |
| Topography | Curb & Gutter,Fenced: Full,Road: Paved,Sidewalks,Sprinkler: Auto-Full,Drip Irrigation: Auto-Part |
| Property Subtype | Single Family Residence |
| Current Use | Single Family |
| Accessibility | Accessible Kitchen Appliances |
| County | Salt Lake |
| New Construction | No |
| Property Type | Residential |
| HOA | No |
| Attached Garage | No |
| Subdivision Name | CHELSEA ADD |
| Facing Direction | South |
| Garage Y/N | Yes |
| Other Structures | Workshop |
| Total Rooms | 9 |
| Full Baths | 2 |
| Status | Active |
| High School | Highland |
| City | Salt Lake City |
| Senior Community Y/N | No |
| High School District | Salt Lake |
| Zoning Description | 1205 |
| Open Parking Spaces | 3.0 |
| MLS Area | Salt Lake City; So. Salt Lake |
| Lot Size Units | Acres |
| Lot Size Square Feet | 6098.4 |
| Carport Y/N | No |
| Listing Terms | Cash,Conventional,FHA,VA Loan |
| Elementary School | Whittier |
| Property Attached Y/N | No |
| Tax Annual Amount | 3500.0 |
| Home Warranty Y/N | No |
| Middle/Junior High School | Hillside |
| Property Condition | Blt./Standing |
| Lease Considered Y/N | No |
| Virtual Tour | https://sites.densleyfilmandphoto.com/videos/01a08941-5d7d-73f1-9d19-702d71f12c22 |
| Living Area Units | Square Feet |
| Standard Status | Active |
| Middle/Junior School District | Salt Lake |
| Elementary School District | Salt Lake |
| Virtual Tour | https://my.matterport.com/show/?m=7cSQua3u4Qq& |
| PostalCity | Salt Lake City |
| ADU | No |
Interior Features
| Interior Amenities | Bath: Primary,Closet: Walk-In,Disposal,Kitchen: Updated,Range/Oven: Free Stdng. |
|---|---|
| Basement | Full |
| Flooring | Vinyl |
| Air Conditioning Y/N | Yes |
| Heating Y/N | Yes |
| Window Features | Blinds |
| Fireplace Y/N | No |
| Above Grade Finished Area | 827.0 |
| Laundry Features | Gas Dryer Hookup |
| Total Bedrooms | 3 |
| Main Level Bedrooms | 2 |
| Total Baths | 2 |
| Basement Finished | 95 |
Exterior Features
| Exterior Amenities | Double Pane Windows,Porch: Open,Patio: Open |
|---|---|
| Vegetation | Fruit Trees,Landscaping: Full,Mature Trees,Vegetable Garden |
| Parking Features | Parking: Uncovered,Detached,Opener,Workbench |
| Lot Features | Curb & Gutter,Fenced: Full,Road: Paved,Sidewalks,Sprinkler: Auto-Full,Drip Irrigation: Auto-Part |
| Water Source | Culinary |
| Total Parking | 4.0 |
| Inclusions | Ceiling Fan,Dryer,Microwave,Range,Range Hood,Washer,Water Softener: Own,Workbench |
| Lot Size Area | 0.14 |
| Spa | No |
| Building Area Total | 1635.0 |
| Lot Dimensions | 0.0x0.0x0.0 |
| Lot Size Acres | 0.14 |
| Frontage Length | 0.0 |
| Private Pool | No |
| Waterfront Y/N | No |
| Covered Spaces | 1.0 |
| RV Parking Dimensions | 0.00 |
| Other Equipment | Workbench |
| Horse Y/N | No |
Amenities
- Foreclosure
- Views
- Short Sale
- New Construction
- Adult 55+
- Lease To Own
- No HOA Fees
- Furnished
- Primary On Main
- Air Conditioning
- Seller Finance
- Green
- Fixer Upper
- Horse
- Golf
- Fireplace
- Deck
- Garage
- Basement
- Pool
Property vs Single Family Average in 84106
Price
Taxes
Year Built
Visits
 Wasatch Front Regional MLS - Salt Lake Board of REALTORS® All information deemed reliable but not guaranteed. All properties are subject to prior sale, change or withdrawal. Neither listing broker(s) or information provider(s) shall be responsible for any typographical errors, misinformation, misprints and shall be held totally harmless. Listing(s) information is provided for consumer's personal, non-commercial use and may not be used for any purpose other than to identify prospective properties
