
Views - Golf Course

Address
23 N Shadow Ridge Dr, Washington, UT
Price
$ 549,900
Property Attributes
- MLS#2185705
- TypeSingle Family
- Listing Status Active
- CountyWASHINGTON
- CityWashington
- AreaWashington
- NeighborhoodCHAPARRAL AT GREEN SPRING AMD
- Zip84780
- StylePatio Home
- Year Built2002
- Taxes$ 1798
- Price$ 549,900
- Bedrooms3
- Full Bathrooms2
- Half Bathrooms0
- Sqr Footage2167
- Lot Size0.08 Acres
Data Source:
Wasatch Front Regional MLS (WFRMLS)
Property Description
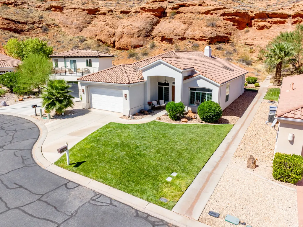
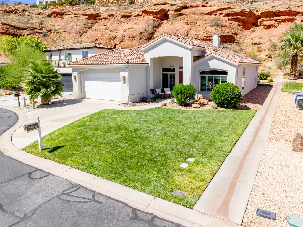
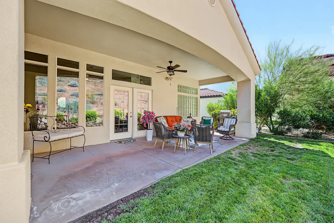
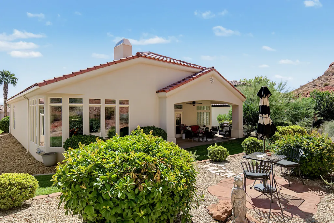
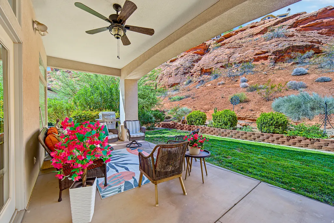
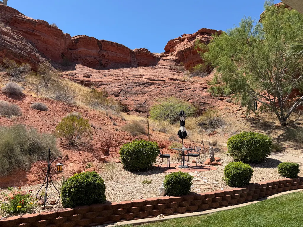
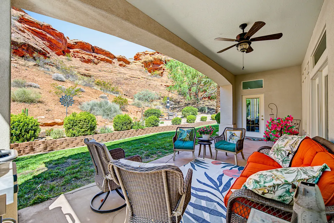
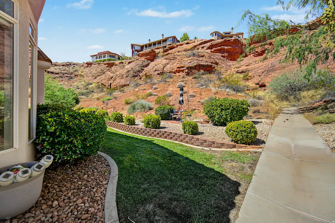
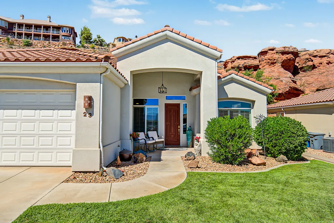
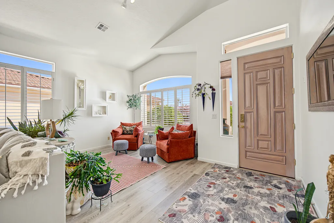
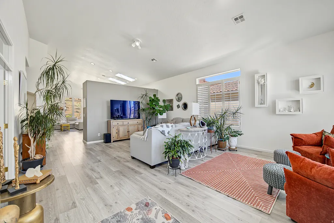
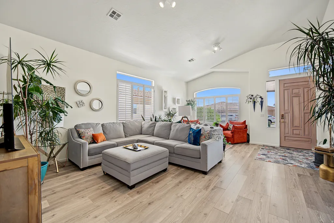
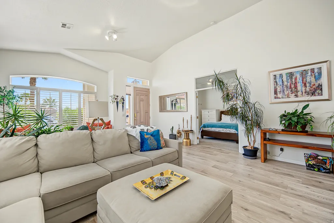
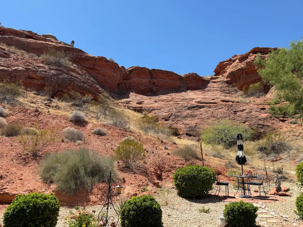
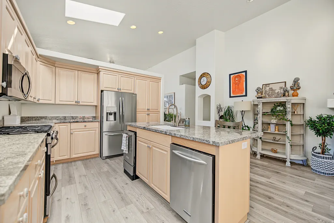
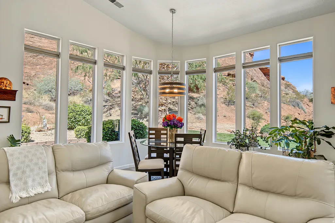
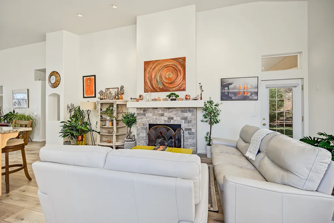
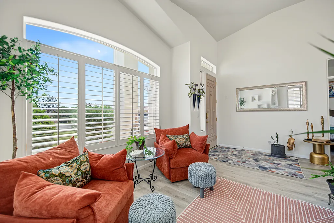
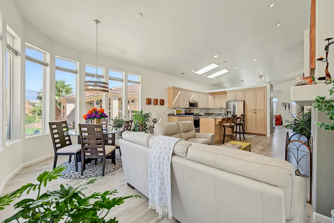
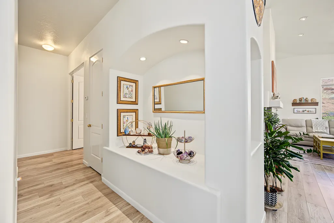
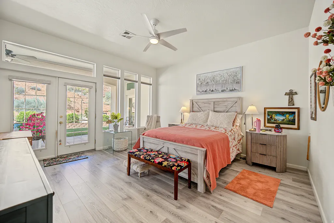
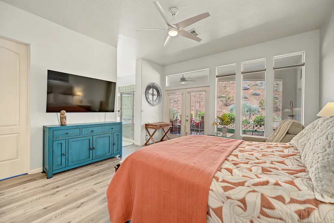
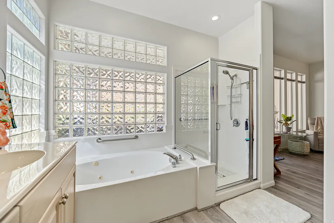
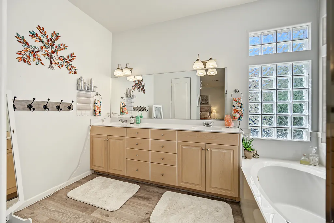
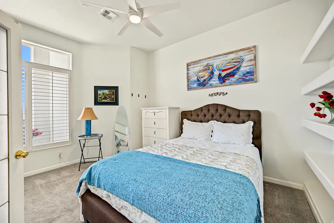
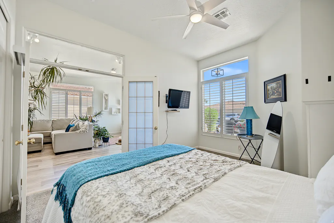
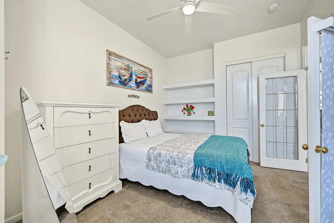
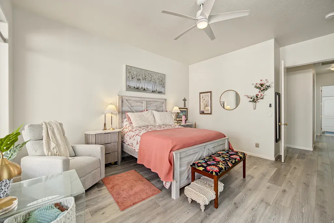
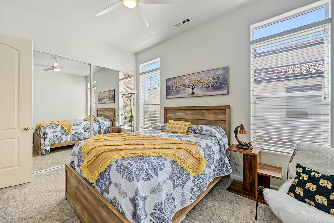
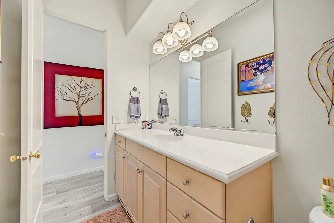
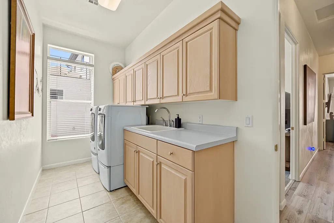
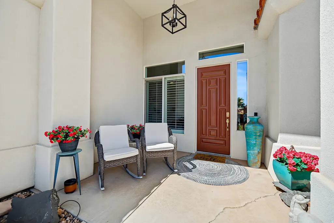
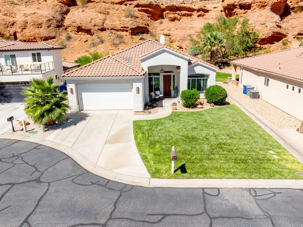
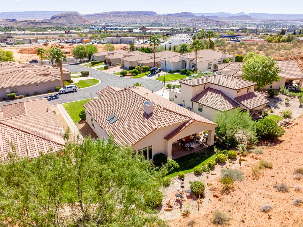
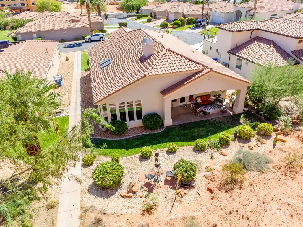
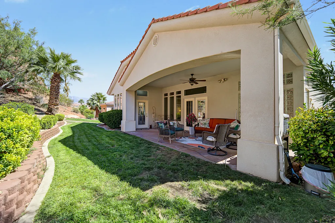
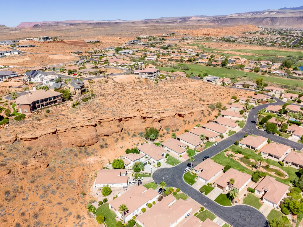
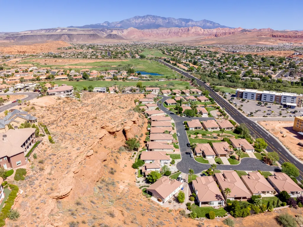
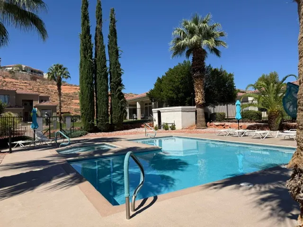
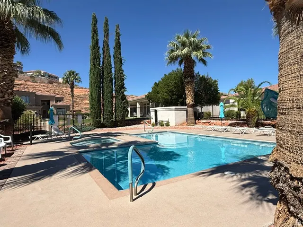
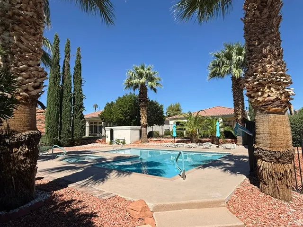
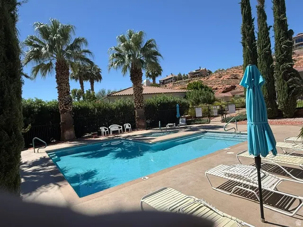
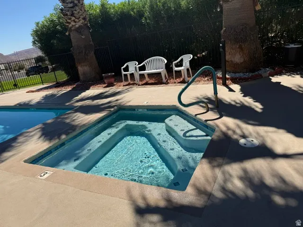
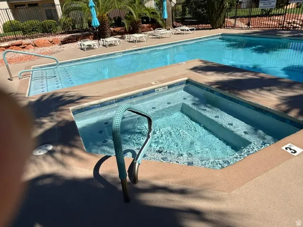
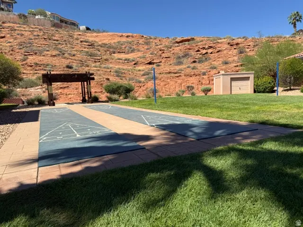
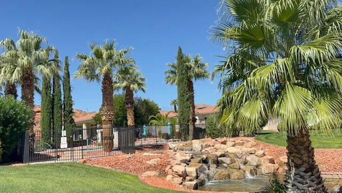
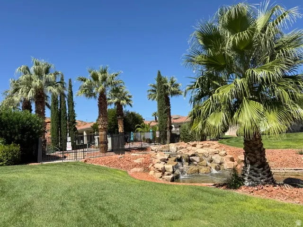
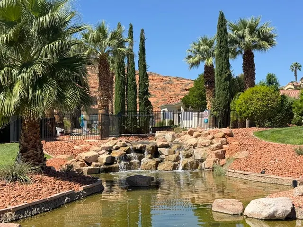
If you're looking for a home with that Southern Utah desert mountain feel, but still want to be close to golf, shopping and everything you need, this is such a great find. Custom built with 4x6 exterior walls and thoughtful details throughout--including beautiful leaded glass French doors--this is a home that has been incredibly well cared for and maintained. The backyard is one of the best parts. The Lions Head bluff rises right behind the home, creating a beautiful red rock and desert backdrop and a real connection to the outdoors. The oversized covered patio gives you plenty of room to enjoy it, whether you're having friends over or just sitting outside at the end of the day. Inside, the home is bright and welcoming with big windows, a darling breakfast nook, a large kitchen that boasts upgraded cabients and a built in ice machine! An oversized great room that works so well for everyday living and entertaining. There are three bedrooms, including a fabulous primary suite, plus plenty of storage throughout. The home is located in a small, gated, and well-kept community where residents share a great pool and so much of the yard maintenance is taken care of. It would be wonderful as a primary residence, but it also makes an awesome lock-and-leave second home--come enjoy Southern Utah and then simply lock the door and go. Quiet location, timeless finishes, beautifully maintained and close to Green Springs Golf Course. This is one of those homes that just works.
| Elementary School | Middle School | High School |
|---|---|---|
| Sandstone Elementary School | Pine View Middle | Pine View High School |
| Price History | |
|---|---|
| 9/17/2026 | Listed $549,900 |
General Features
| Living Area | 2167.0 |
|---|---|
| Sewer | Sewer: Connected |
| Heating | Gas: Central |
| Cooling | Central Air |
| Utilities | Natural Gas Connected,Electricity Connected,Sewer Connected,Water Connected |
| Roof | Tile |
| Appliances | Ceiling Fan,Microwave,Refrigerator,Water Softener Owned |
| Zoning | Single-Family |
| HOA Fee | 300.0 |
| Garage Spaces | 2.0 |
| Patio/Porch Features | Covered,Patio: Open |
| Architectural Style | Patio Home |
| Construction Materials | Stucco |
| Year Built | 2002 |
| View | Mountain(s),View: Red Rock |
| Stories Count | 1 |
| Topography | Curb & Gutter,Road: Paved,Sprinkler: Auto-Full,Terrain,Flat,View: Mountain,Drip Irrigation: Auto-Full,View: Red Rock |
| Property Subtype | Single Family Residence |
| Current Use | Single Family |
| Accessibility | Ground Level,Single Level Living |
| Assoc Fee Paid Per | Monthly |
| County | Washington |
| New Construction | No |
| Property Type | Residential |
| Association Amenities | Gated,Playground,Pool,Spa/Hot Tub |
| HOA | Yes |
| Attached Garage | Yes |
| Subdivision Name | CHAPARRAL AT GREEN SPRING AMD |
| Facing Direction | East |
| Garage Y/N | Yes |
| Total Rooms | 10 |
| Full Baths | 2 |
| Status | Active |
| Directions | Exit 10 off I-15,head west toward Green Spring Golf Course. Just as Green SPring Drive curves to the right,take the second left,Hillview Drive,and enter the gate code. Once inside the neighborhood tu |
| High School | Pine View |
| City | Washington |
| Senior Community Y/N | No |
| High School District | Washington |
| Zoning Description | R-1 |
| MLS Area | Washington |
| Lot Size Units | Acres |
| Lot Size Square Feet | 3484.8 |
| Carport Y/N | No |
| Listing Terms | Cash,Conventional,FHA,VA Loan |
| Elementary School | Sandstone |
| Property Attached Y/N | No |
| Tax Annual Amount | 1798.0 |
| Home Warranty Y/N | No |
| Middle/Junior High School | Pine View Middle |
| Property Condition | Blt./Standing |
| Lease Considered Y/N | No |
| Living Area Units | Square Feet |
| Standard Status | Active |
| Middle/Junior School District | Washington |
| Elementary School District | Washington |
| PostalCity | Washington |
| ADU | No |
Interior Features
| Interior Amenities | Bath: Primary,Bath: Sep. Tub/Shower,Closet: Walk-In,Disposal,French Doors,Gas Log,Great Room,Oven: Gas,Range: Gas,Range/Oven: Free Stdng.,Vaulted Ceilings,Instantaneous Hot Water,Granite Countertops |
|---|---|
| Basement | Slab |
| Flooring | Carpet,Tile |
| Total Fireplaces | 1 |
| Fireplace Features | Insert |
| Air Conditioning Y/N | Yes |
| Heating Y/N | Yes |
| Window Features | Blinds,Part,Plantation Shutters |
| Fireplace Y/N | Yes |
| Above Grade Finished Area | 2167.0 |
| Total Bedrooms | 3 |
| Main Level Bedrooms | 3 |
| Total Baths | 2 |
Exterior Features
| Exterior Amenities | Bay Box Windows,Double Pane Windows,Lighting,Patio: Covered,Skylights,Patio: Open |
|---|---|
| Vegetation | Landscaping: Full,Mature Trees |
| Parking Features | Attached,Opener |
| Lot Features | Curb & Gutter,Road: Paved,Sprinkler: Auto-Full,View: Mountain,Drip Irrigation: Auto-Full,View: Red Rock |
| Water Source | Culinary |
| Total Parking | 2.0 |
| Inclusions | Ceiling Fan,Fireplace Insert,Microwave,Range,Refrigerator,Water Softener: Own,Window Coverings |
| Lot Size Area | 0.08 |
| Spa | No |
| Building Area Total | 2167.0 |
| Lot Dimensions | 0.0x0.0x0.0 |
| Lot Size Acres | 0.08 |
| Frontage Length | 0.0 |
| Private Pool | Yes |
| Waterfront Y/N | No |
| Covered Spaces | 2.0 |
| Door Features | French Doors |
| RV Parking Dimensions | 0.00 |
| Other Equipment | Fireplace Insert,Window Coverings |
| Horse Y/N | No |
Amenities
- Foreclosure
- Views
- Short Sale
- New Construction
- Adult 55+
- Lease To Own
- No HOA Fees
- Furnished
- Primary On Main
- Air Conditioning
- Seller Finance
- Green
- Fixer Upper
- Horse
- Golf
- Fireplace
- Deck
- Garage
- Basement
- Pool
Property vs Single Family Average in 84780
Price
Taxes
Year Built
 Wasatch Front Regional MLS - Salt Lake Board of REALTORS® All information deemed reliable but not guaranteed. All properties are subject to prior sale, change or withdrawal. Neither listing broker(s) or information provider(s) shall be responsible for any typographical errors, misinformation, misprints and shall be held totally harmless. Listing(s) information is provided for consumer's personal, non-commercial use and may not be used for any purpose other than to identify prospective properties
